
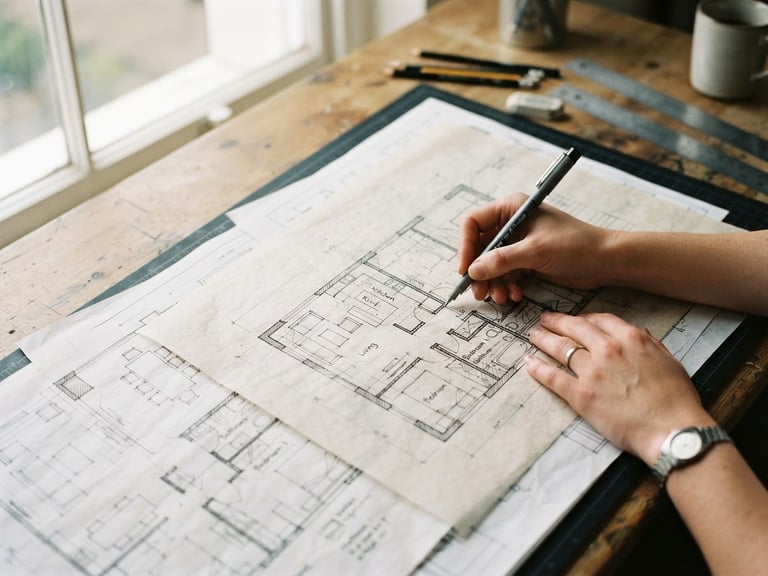
From Blueprints to Spatial Storytelling
We transform technical plans into evocative hand-drawn concepts, capturing the emotion and vision of your architectural projects with a human touch.
The uSketch Approach
Concept Input
Linework Development
Final Visualization
Share your CAD files, mood boards, or even a napkin sketch. We identify the architectural soul of your project.
Our artists develop initial hand-drawn concepts, focusing on evocative linework and spatial storytelling.
Receive a hand-colored, emotive spatial rendering that elevates your vision beyond sterile digital output.


Precision Meets Artistry
We combine the rigorous precision of architectural scale with the expressive warmth of ink on textured paper. Every hand-drawn line carries an intention that software cannot replicate, bringing your vision to life with unparalleled depth.
Ready to Begin?
Elevate your technical blueprints into evocative spatial narratives. Send your files to us today.
uSketch UAE
Hand-drawn architectural visualization and concept sketches.
Home-Portfolio-Process-Contact
Inquire
studio@usketch-uae.ae
Dubai Design District, UAE
By appointment only
© 2026 uSketch UAE-Architectural visualization with a human touch.
HAND-DRAWN PRECISION